commercial
Interior Design

Your commercial space should be a catalyst for growth, not just a backdrop for it. We design strategic environments that directly enhance your brand perception, operational efficiency, and bottom line.

get Started
service

Commercial Interior Design

Your commercial space should be a catalyst for growth, not just a backdrop for it. We design strategic environments that directly enhance your brand perception, operational efficiency, and bottom line.

about this service

At Stage 7 Design, commercial space is more than just a place of business, it's a physical representation of your brand. It's a tool for attracting talent, cultivating employee productivity and client perception. Commercial interior design is the strategic art of shaping these environments to achieve specific business goals. It goes beyond aesthetics to create functional, efficient, and inspiring spaces that support your company's culture and workflow.

A successful commercial design must:

  • Enhance Brand Identity: Weave your company's story, values, and personality into the very fabric of the space.
  • Optimize Functionality & Flow: Create an intuitive layout that supports how your team works, collaborates, and moves throughout the day.
  • Boost Employee Well-being & Productivity: Incorporate elements like ergonomic furniture, optimal lighting, and purposeful design to create a healthier, more engaging workplace.
  • Impress Clients & Visitors: Craft a memorable and professional atmosphere that builds trust and reinforces your branding from the moment someone walks in.

We understand that your commercial environment is a key business asset. Our approach is to partner with you to create a space that not only looks remarkable but also delivers a tangible return on investment by improving how your business operates.

everything this service includes

Our comprehensive, turn-key service takes the stress out of your commercial project, guiding you from initial concept to the final, polished detail. We manage the entire process so you can focus on running your business.

When you partner with us, you receive:

  • In-Depth Needs Analysis & Strategic Planning
  • Concept Development & Brand Integration
  • Procurement of Furniture, Fixtures, & Equipment (FF&E)
  • Project Management & Contractor Coordination
  • Art Sourcing & Styling
  • Final Installation & Staging

who we work with

Our expertise is tailored to a diverse range of businesses, each with unique operational needs and brand standards. We are proud to collaborate with forward-thinking companies across industries, including corporate offices, boutique retail stores, innovative tech startups, luxurious hospitality suites, specialized medical practices, and restaurants.

the benefits of working with stage 7 design

Choosing Stage 7 Design means investing in a seamless experience and a high-end final result. We combine our creative vision with operational excellence to deliver spaces that are not only beautiful but also brilliantly executed, on time and within budget.

Our clients enjoy a distinct advantage through our commitment to:

  • Complementary Initial Consultation: Let's discuss your vision, goals, and challenges with no obligation.
  • Fully Custom Design Solutions: Your space is unique, and your design should be too. We never rely on one-size-fits-all templates.
  • Massive In-House Inventory: Explore thousands of furniture pieces and fixtures in our large warehouse, allowing for greater flexibility, faster timelines, and unique finds.
  • Meticulous Attention to Detail: From the big picture to the smallest accessory, we sweat the details so you don't have to.
  • Turn-Key White Glove Service: We handle everything from start to finish, ensuring a flawless, hassle-free process and a space that’s ready for you to use on day one.
get started
Modern indoor dining area with black woven chairs, round tables, and green plants mounted on a white wall.

recent projects

View our most recent
commercial interior design projects below.

Modern living room with black velvet chairs around a round wooden coffee table, candles, and decorative items, open to a kitchen with stainless steel refrigerator and white cabinets.
Commercial Interior Design
Lehi, UT

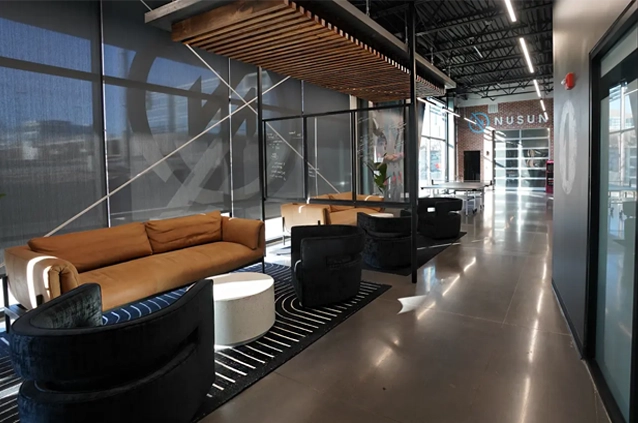
Nusun

Nusun solar was looking for an epic transformation. We turned their Lehi office into an industrial modern workspace. From the outside you see huge Nusun decals and as you enter you are greeted with a stunning custom wood overhang and collaborative glass whiteboards in the lobby....
View Project
Commercial Interior Design
Pleasant Grove, UT

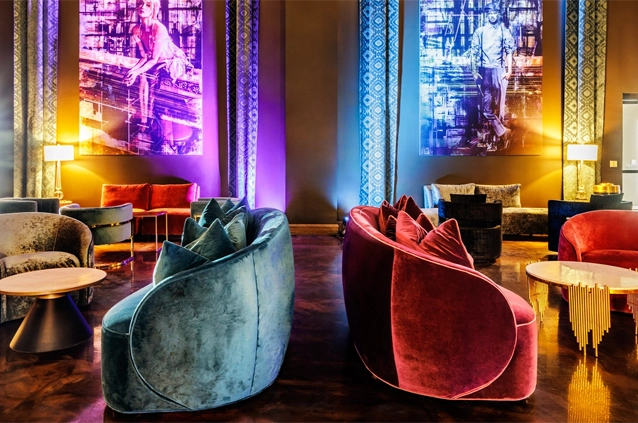
The grid

The Grid wanted their go kart and entertainment venue to feel like something special. The space features deep rich wall colors, accent lighting, and vibrant artwork throughout this two story venue. Velvet furniture adds a touch of luxury, and the tall open layout...
View Project
Commercial Interior Design
Salt Lake City, UT

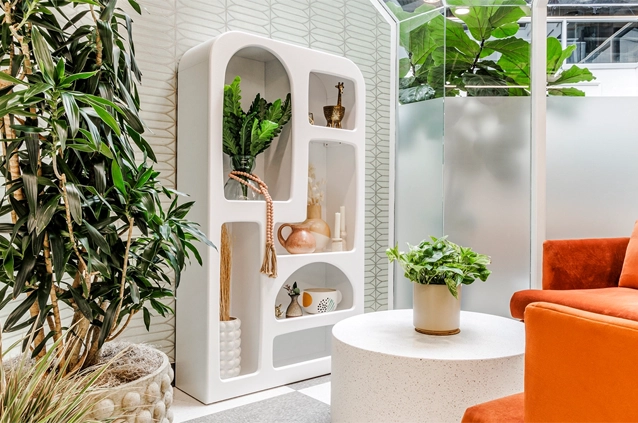
helpful

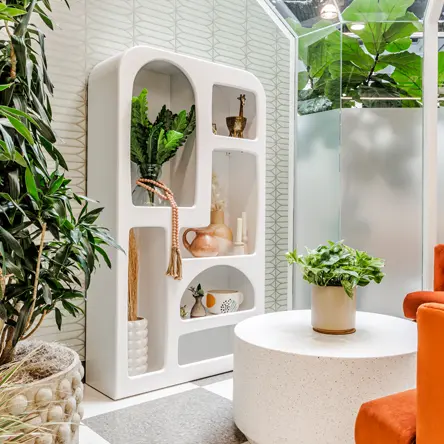
Helpful's Salt Lake City workspace needed to feel light and natural. The space includes potted tropical plants, eye catching wallpaper, and shaped shelving. Soft and vibrant tones work alongside pops of color and modern art. The space feels warm and lived in....
View Project
Commercial Interior Design
Salt Lake City, UT

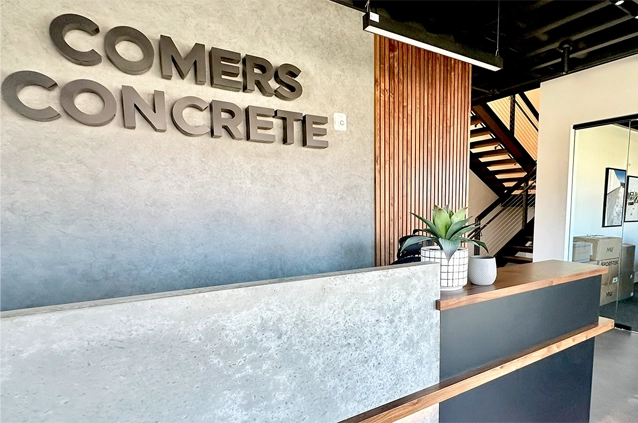
comers concrete

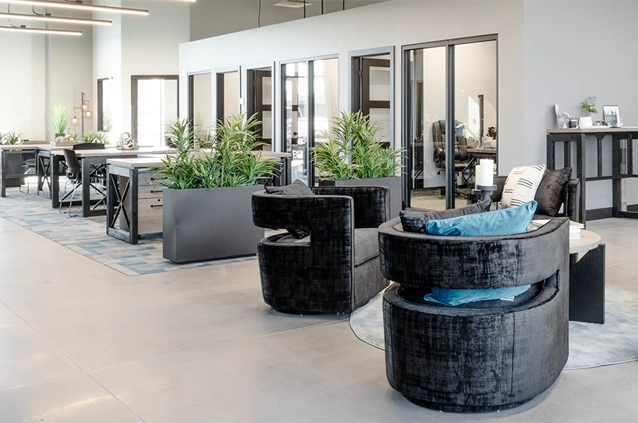
Comers Concrete came to us wanting an open and modern workspace. The space features beautiful furnuriture selections, forest green bathroom tile with coordinating wallpaper, plus a gorgeous chandelier hanging in the stairway....
View Project
Commercial Interior Design
Saratoga Springs, UT

Exit Realty

Exit Realty needed a space that balanced professional and comfortable. The design uses white cabinetry and lots of cozy seating. The contrast of light and dark gives the office depth, while strategic plant varieties and minimal decor keep things elegant...
View Project
Commercial Interior Design
American Fork, UT

ziva spa

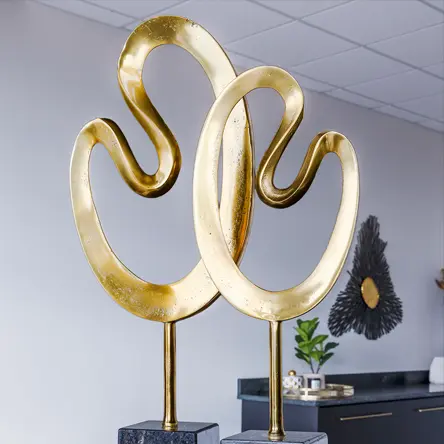
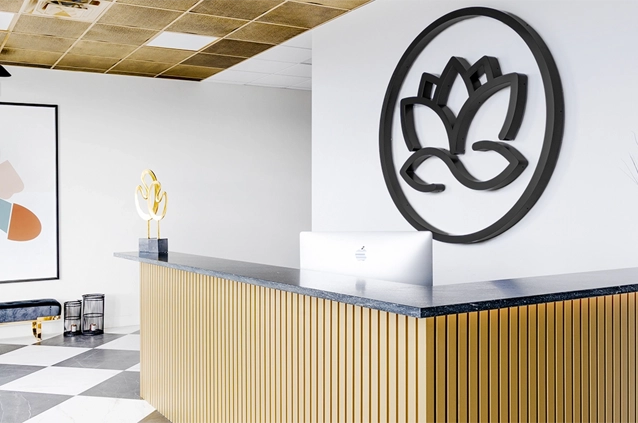
Ziva Spa in American Fork deserved a zen like quality from the moment someone walks in. The entryway is light and inviting with lots of natural light, a bamboo style vertical slat front desk, and subtle wallpaper. Statement table art in golden tones adds sophistication....
View Project
Commercial Interior Design
Draper, UT

Progressive LEasing

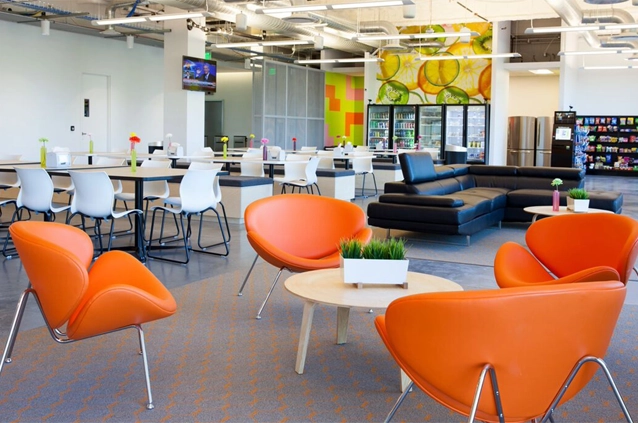
Progressive Leasing's office needed an upgrade. The space features vibrant wall art including a fruit themed kitchen and retro game murals with Pacman, Donkey Kong, and Asteroids. Orange colored seating and yellow sofas with black and white accent pillows...
View Project
Commercial Interior Design
Ogden, UT

Ascend

Ascend Investment Partners wanted their office to feel sophisticated and warm. The space includes luxurious leather sofas with tall arms, natural artwork, and modern decor with great texture. It is upscale but approachable...
View Project
Commercial Interior Design
American Fork, UT

brevium

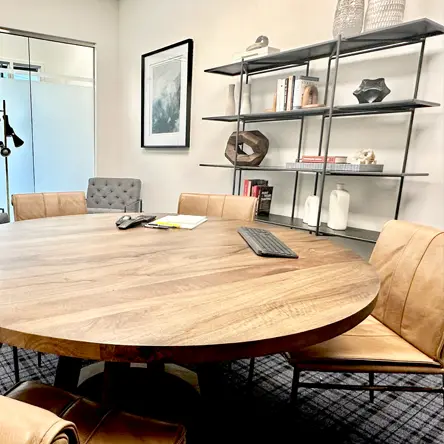
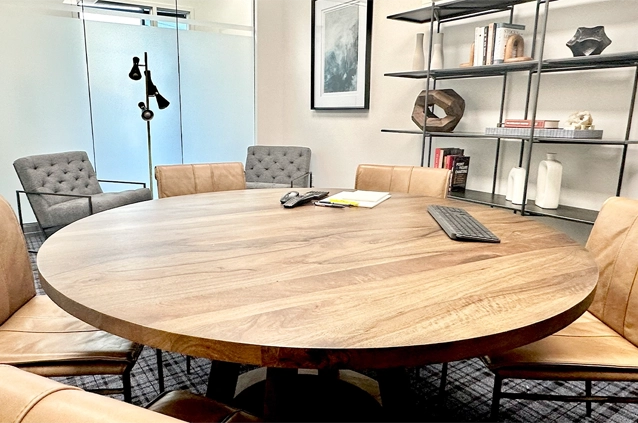
We reworked the interior of Brevium in American Fork using light and golden tones throughout the office. The space features textured leather chairs, a large natural edge conference table, and a vertical wood floor to ceiling accent wall...


View Project

Design Process

At Stage 7 Design, we believe in a collaborative approach. From the first consultation to the final reveal, your vision guides our process.

01

Consultation

Share your ideas and aspirations with our team to kickstart your design journey.

02

Meet your designer

Get to know your dedicated designer, who will bring your vision to life.

03

Sit back and relax

Kick back and take it easy as we design or stage your space; turning your ideas into reality.

04

enjoy your space

Relish in your beautifully designed space that reflects your unique style.

Frequently asked questions

Commercial Interior Design FAQs

What are the types of commercial spaces do you design?

We design offices, showrooms, restaurants, retail spaces, and other business environments. Each project is customized to reflect your brand identity while optimizing flow, function, and customer experience.

How does commercial design differ from residential design?

Commercial design is about combining creativity with strategy. While residential spaces focus on comfort and personal style, commercial interiors must communicate your brand, enhance productivity, and make a strong impression on clients and employees alike.

How do you ensure the space aligns with our brand identity?

We start by learning your company’s story . Your values, clientele, and visual identity. Then we translate that into the physical environment through color, materials, lighting, and layout. Every design decision supports your brand narrative.

Can you work with our existing architect or contractor?

Absolutely. We collaborate seamlessly with other professionals to ensure your space is cohesive from concept to completion. Our experience in set design and custom fabrication also allows us to handle creative problem-solving on the fly.

Do you consider workflow and function in your designs?

Always. A beautiful space means little if it doesn’t function well. We study traffic flow, employee needs, and client interactions to create designs that are as efficient and ergonomic as they are visually striking.

Why choose Stage 7 Design for our commercial project?

Because we bring a cinematic eye for storytelling and a practical understanding of business goals. Our background in set design helps us craft environments that tell your brand’s story while inspiring productivity and engagement.

ready for your new space?

Our expert team is ready to help you get started.

start your project
Two women arranging dried floral stems indoors near a kitchen counter, one holding pampas grass and the other focused on a small object in her hands.